

Tested Material Used To PDD Test Engine Exam Questions in here [Dec-2025]
Penetration testers simulate PDD exam PDF
NEW QUESTION # 33
Option 1 is the originally designed connection detail for a banner hanging system of steel tube beams and threaded rods in a high atrium space. The threaded rod connections to the structure are fabricated as part of the structure. The remaining members are field fabricated. The weights of beam and banner are identical at each level. Option 2 has been proposed to alleviate constructability issues. The structural ramifications must be evaluated before this change can be approved.
Click on the nut in option 2 that will realize a greater load due to the proposed change.
Answer:
Explanation: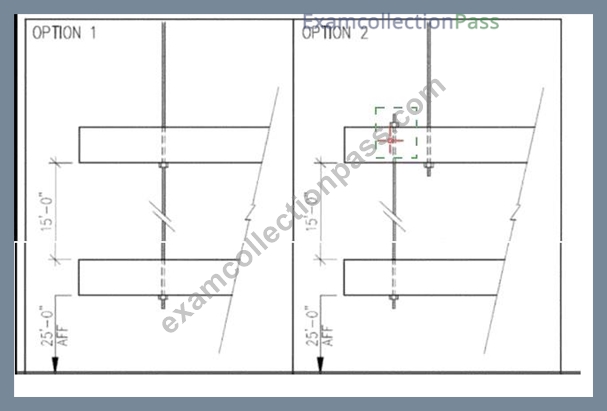
Explanation:
The upper nut at the top connection in Option 2 (the nut above the upper tube beam, highlighted at left).
By moving the threaded rod off the member's centroid in Option 2, the connection becomes eccentric. That eccentricity introduces a prying/bending moment at the rod/beam interface in addition to the vertical load from the banner and beam. In a through#rod with a nut above and below the member, the bottom nut primarily resists the direct gravity load in the concentric case (Option 1). When eccentricity is added (Option
2), rotation of the member about the rod induces additional uplift on the top nut (prying action), thereby increasing the force in the top nut relative to the concentric case.
Hence, the nut that will realize the greater load due to the proposed change is the upper nut at the top connection.
References
* NCARB ARE 5.0 PDD Handbook - Structural Systems & Detailing: Connections and eccentric loading.
* AISC Steel Design Guide: Prying Action in Bolted Connections (eccentric connections increase tensile force on the "prying" fastener).
* Ching, Building Construction Illustrated - Steel connections and load paths.
NEW QUESTION # 34
Where is the proper place to put a vapor barrier in a cold climate?
- A. On the exterior between the framing and the sheathing
- B. On the interior between the gypsum wallboard and the framing
- C. In the cavity of the framing space
- D. On the exterior between the metal siding and the sheathing
Answer: B
Explanation:
In cold climates, the vapor drive is from the warm interior to the cold exterior during winter. The vapor retarder/barrier belongs on the warm-in-winter side of the assembly-i.e., behind the interior gypsum, before the framing/insulation-to prevent interior moisture from reaching cold layers where it could condense.
PDD references: Psychrometrics & vapor drive; vapor retarder placement (ASHRAE; IBC/IECC guidance; ARE 5.0 PDD-Thermal & Moisture Protection).
NEW QUESTION # 35 
Refer to the exhibit.
An architect is designing a multipurpose room that will operate daycare services as well as exercise classes.
The multiple occupancies within the space utilize components of the same means of egress system.
What is the occupant load factor that should be used in calculating egress?
- A. 0
- B. 1
- C. 2
- D. 3
Answer: C
Explanation:
Step-by-Step Reasoning
1. Identify the occupancies from the question:
* Day care services # Occupant load factor = 35 net (from table in the exhibit)
* Exercise classes # Occupant load factor = 50 gross (also from table in the exhibit, under "Exercise room")
2. Determine how to calculate the occupant load for multiple occupancies:
According to IBC 2018, Section 1004.1.2 (Areas without fixed seating) and NCARB PDD study materials:
When multiple occupancies share the same means of egress system, the occupant load for the whole space shall be the sum of the occupant loads of the various occupancies.
However, if the space is not divided and is used interchangeably (multipurpose), the most stringent occupant load factor is applied to the entire area.
3. Applying the code:
* The multipurpose room is used for both daycare and exercise.
* Since the same space is used for different functions at different times (not divided), the most restrictive occupant load factor (the smaller number) should be used.
* Smaller occupant load factor = 35 net (Day care) vs. 50 gross (Exercise room).
4. Why "net" vs. "gross" matters here:
* Net floor area excludes certain spaces like walls, corridors, mechanical rooms.
* Gross floor area includes the entire footprint.
* Even though "net" typically results in a smaller area, when calculating load factors, the smaller occupant load factor number results in a larger occupant load - making it more restrictive for egress.
5. Conclusion:
The correct occupant load factor to use for this multipurpose space = 35 net (Day care), as it results in the largest occupant load and is the most restrictive for egress design.
NCARB ARE 5.0 PDD Study Guide References:
* Content Area: Code Analysis - Occupant Load & Egress Sizing
* IBC 2018, Section 1004.1.2 - Areas without fixed seating, determining occupant load for multiple functions
* Architectural Graphic Standards - Occupant Load Calculation examples
* Building Codes Illustrated by Ching & Winkel - Chapter on Occupancy Load Factors and Egress Requirements
NEW QUESTION # 36
In an air-conditioned space in a tropical environment, roof insulation is being applied above a structural deck.
In order to avoid problems related to condensation, where should the vapor barrier be installed?
- A. Above the insulation
- B. Below the insulation
- C. Below the structural deck
- D. Below the ceiling
Answer: B
Explanation:
In a tropical climate, the interior is cooler and drier than the hot, humid exterior. The vapor drive is from outside # inside, so the vapor retarder must be installed on the warm/moist side of the assembly, which is below the insulation when the insulation is above the roof deck. This prevents moist exterior air from reaching cooler surfaces inside the insulation where condensation could occur.
PDD Reference: Psychrometrics & vapor drive principles, PDD "Thermal & Moisture Protection-Placement of vapor barriers," ASHRAE Handbook recommendations.
NEW QUESTION # 37 
Refer to the exhibit.
Which of the following examples of wood paneling depicts the method of "slip matching" between adjacent wood veneers?
- A. C
- B. D
- C. A
- D. B
Answer: C
Explanation:
Understanding Slip Matching in Wood Veneer
When wood veneer is sliced from a log, each sheet (or "leaf") has a repeating grain pattern. How those sheets are arranged side-by-side on a panel is called the matching method.
Slip Matching:
* Consecutive leaves are laid side-by-side without flipping or reversing them.
* This creates a repeating grain pattern that flows consistently across the panel.
* The result is a uniform, continuous grain with no "mirror image" effect - the cathedrals and figure in the grain run in the same direction from sheet to sheet.
* Slip matching often produces a striped effect if the grain is straight, or a flowing, consistent repeat if the grain is more figured.
Identifying Slip Matching in the Exhibit:
* Option A shows consecutive veneer leaves with the grain pattern running in the same orientation across the panel - no mirroring, only repetition. This is classic slip match.
* Option B shows book matching - where every other leaf is flipped horizontally to create a mirrored grain pattern.
* Option C appears to be random matching - leaves are placed without grain sequence alignment.
* Option D shows reverse slip matching - similar to slip match but alternating leaves are reversed end- to-end.
NCARB ARE 5.0 PDD Study Guide References:
* Content Area: Integration of Materials & Finishes - Millwork and Casework Veneer Matching Methods
* Sources:
* Architectural Woodwork Standards (AWS) - Section on Veneer Matching
* Architectural Graphic Standards - Finish Carpentry and Veneer Matching
* Building Construction Illustrated (Ching) - Interior Finish Carpentry Key Point:
Slip matching keeps all veneer leaves in the same orientation, producing a consistent flow of the grain without the mirrored effect seen in book matching.
NEW QUESTION # 38
A family-owned apple farm in the Upper Midwest is taking advantage of a change in the local zoning code that added a new Agri-Tourism class in the existing farm zone. This allows the Owner to build a new facility on their existing site. The building will be open to the public and include a brewery, distillery, tap room, and market. The architect is ready to submit the drawings to the Owner for the 50% construction documents review.
To accommodate a compressed construction schedule, the Owner will be utilizing a design-build process. The Contractor has submitted the Pre-Engineered Metal Building (PEMB) shop drawings to the Architect for review, due to the lead time on this critical path item. Once construction begins, farming operations must be able to continue uninterrupted.
Key project information includes:
* Brewing and distilling will operate year-round.
* Brewery will initially include four fermenting tanks. Owner has requested space for at least two additional tanks. Potential expansion will be based on future sales.
* Distillery will produce 16% alcohol, which is classified as a flammable liquid. Fire separations are required.
* Tap Room is designed with seating for 300 people, not including exterior patio seating. It will have views to the working orchards and the historic buildings on site.
* Tap Room is scheduled to be open from August through November. Owner would like options to extend operating dates based on popularity.
* The Market area will feature local farm products and is not conditioned.
* Entire building will be fully sprinklered.
* Selected building materials are low-maintenance, as requested by the Owner, for durability and to reflect the nature of a working farm.
* Mechanical and electrical systems will be hung from the building structure. These loads are included in PEMB shop drawings.
* Public water and sewer is not available at the Project Site.
* Occupancy sensors are included to reduce utility costs and achieve energy conservation requirements.
The following resources are available for your reference:
* Architectural Drawings, including plans, elevations, sections, and schedules
* Consultant Drawings, including structural, HVAC, power distribution, and plumbing
* PEMB Shop Drawings
* Design and Construction Schedule
* Specification Excerpts, showing relevant spec sections
* IBC and ADA Excerpts, showing relevant code and accessibility sections
* After reviewing the documents, the architect discovers a coordination issue in the corridor.
Prior to completing the contract documents, the architect meets with the owner and confirms the scope of the new HVAC system is accurate for bidding. As a result of the meeting, the architect decides to include additional general notes on the site plan to assist the general contractor in bidding the related coordination of the new boilers being installed.
What note does the architect include?
- A. GC to coordinate location of fuel storage tanks.
- B. GC to coordinate results of city steam pressure and temperature test from utility company with boiler manufacturer.
- C. GC to coordinate gas service tie-ins with utility company.
Answer: A
Explanation:
Comprehensive Detailed Explanation with all NCARB ARE 5.0 Project Development and Documentation (PDD) Study Guide References The project is rural with no public water or sewer; by context there is likely no city steam and possibly no natural gas main. New boilers therefore need a fuel source on site (commonly LP/propane or fuel oil), and the site plan should direct the GC to coordinate fuel storage tank location (clearances, protection, truck access, setbacks, fire code).
A presumes a gas utility service that may not exist.
B presumes a city steam utility (not present).
PDD Reference: Division 01 coordination notes; IMC/IFC for on-site fuel storage clearances and protection; site plan general notes best practices.
NEW QUESTION # 39
During the documentation of an office building, the owner requests a fitness center amenity be added to the scope. The mechanical engineer informs the architect that the mechanical unit currently located on a utility mezzanine will need to increase in size to accommodate the required increased capacity.
Who should the architect confirm with that the larger unit will work in this location?
- A. Building owner
- B. Authority having jurisdiction
- C. Accessibility consultant
- D. Structural engineer
Answer: D
Explanation:
When the mechanical unit on a utility mezzanine increases in size:
The structural engineer must confirm the mezzanine can support the increased weight and dynamic loads of the larger unit.
The architect coordinates with the structural engineer to ensure structural integrity.
The building owner is informed but not responsible for technical assessment.
The authority having jurisdiction (AHJ) oversees code compliance but not structural verification.
Accessibility consultant deals with accessibility issues, not mechanical equipment sizing.
Reference:
NCARB ARE 5.0 Review Manual, Project Development and Documentation chapter Building systems coordination and structural integration
NEW QUESTION # 40
During an analysis of an existing sanitary sewer crossing a proposed building site, it was determined that the outflow invert at one manhole was 120 feet and the inflow invert at the next manhole, which is 200 feet downstream, was 117 feet.
What is the percentage of slope between the two manholes?
- A. 2%
- B. 3%
- C. 1.5%
Answer: C
Explanation:
Reference:
NCARB ARE 5.0 Review Manual, Site Design and Civil Engineering chapter
Sanitary sewer design principles and slope requirements
NEW QUESTION # 41
Specifications and details for repointing deteriorated masonry joints in historic soft-brick buildings should result in which one of the following?
- A. A bond between the existing masonry and the new mortar that is stronger than the brick
- B. An increased mortar strength over the original mortar
- C. The duplication of original mortar strength
- D. Deeper joint profiles
Answer: C
Explanation:
Understanding the Problem
This question is about historic masonry restoration - specifically, repointing deteriorated mortar joints in soft-brick buildings.
Historic bricks, especially those made before the early 20th century, are often much softer and more porous than modern high-fired bricks. The mortar originally used was also softer, usually lime-based, which allowed for thermal movement, moisture permeability, and protection of the brick units.
Why the Correct Answer is "Duplication of Original Mortar Strength"
* Best practice in preservation (as outlined in the Secretary of the Interior's Standards for the Treatment of Historic Properties) is to match the original mortar in strength, composition, permeability, and appearance.
* A mortar stronger than the original can cause the softer brick to crack or spall under thermal or moisture stresses, because the brick will end up being the weaker link and take the damage.
* Duplication ensures that the new mortar works compatibly with the old masonry system - allowing for similar vapor transmission and structural flexibility.
Why the Other Options Are Incorrect:
* B. Increased mortar strength over the original mortar - This is harmful in historic soft-brick construction. Stronger cement-based mortars can trap moisture in the brick, leading to freeze-thaw damage and spalling.
* C. A bond stronger than the brick - This would cause the brick to fail first when stress occurs, which is undesirable in preservation work.
* D. Deeper joint profiles - Deeply raking out joints unnecessarily can damage surrounding brick edges and change the visual proportions; repointing depth should only be enough to remove deteriorated mortar (typically 2-2.5 times the joint width).
NCARB ARE 5.0 PDD Study Guide References:
* Content Area: Integration of Building Materials & Systems - Historic Preservation Techniques
* Key Resources:
* The Secretary of the Interior's Standards for Rehabilitation & Illustrated Guidelines for Rehabilitating Historic Buildings
* National Park Service Preservation Brief 2: "Repointing Mortar Joints in Historic Masonry Buildings"
* Building Construction Illustrated - Masonry Restoration
* Key Preservation Principle: "New mortar should match the historic mortar in composition, strength, and vapor permeability."
NEW QUESTION # 42 
Refer to the exhibit.
The metal connector shown is primarily designed to resist which one of the following?
- A. Uplift
- B. Racking
- C. Sliding
- D. Twisting
Answer: A
Explanation:
The detail shows a metal connector fastening a vertical framing member (stud or post) to a horizontal member (likely a top plate or beam). This type of metal connector-often a hurricane tie or hold-down-is designed to anchor the vertical framing to the horizontal framing to prevent separation caused by uplift forces.
Key points:
* Uplift occurs when wind loads or seismic activity try to pull the roof or upper framing away from the wall below.
* The connector wraps over and around members, securing them together.
* Commonly used in roof-to-wall connections to comply with wind resistance requirements in the IBC and ASCE 7.
* This does not primarily resist sliding (shear) or racking (lateral deformation of a frame), nor is it designed mainly for twisting (torsion).
PDD ARE Objective Tie-in:
ARE 5.0 PDD Objective 3.2 - Evaluate and integrate structural systems with architectural elements, ensuring proper load path continuity for resisting vertical and lateral loads, including uplift forces.
NEW QUESTION # 43
In which of the following locations in concrete masonry should a control joint be placed?
- A. At each corner of the foundation wall
- B. In the center of window openings
- C. At the first course of masonry walls
- D. At changes in wall height
Answer: D
Explanation:
Control joints in concrete masonry walls are designed to accommodate movement caused by thermal expansion, moisture changes, and settlement.
Control joints should be placed at locations of stress concentration, such as changes in wall height, changes in wall thickness, or at large wall expanses.
They are not placed at the first course of masonry (which is typically reinforced and anchored to the foundation).
They are generally not placed at window corners or in the center of window openings but rather at planned intervals or changes in geometry.
Placing a control joint at changes in wall height allows movement without cracking.
References:
NCARB ARE 5.0 Review Manual, Materials and Assemblies chapter
Masonry design and control joint placement per ASTM standards
Masonry construction manuals (e.g., NCMA TEK)
NEW QUESTION # 44
The architect has completed 60% of the construction documents. The owner wants to establish the guaranteed maximum price (GMP) at this point before 100% of the construction documents are complete. Several flooring finish items are still undetermined.
What should be included in the project manual to make sure the contractor has a cost to cover all finishes?
- A. Alternate to change broadloom carpet to carpet tile
- B. Allowance of $30/sq. yd. for floor finishes
- C. Contingency of 10% added to the overall construction cost
- D. Schedule of flooring unit prices to be completed by the contractor
Answer: B
Explanation:
When a GMP (Guaranteed Maximum Price) is established before the design is 100% complete and specific materials are not yet chosen, the correct approach is to specify allowances in the project manual.
An allowance is a fixed monetary amount for a specific scope item (e.g., flooring finishes) that allows the contractor to carry a cost in the bid/GMP until the actual product is selected. This ensures the GMP covers the item without delaying pricing.
A). Contingency - Is for unforeseen conditions, not specific unselected finishes.
B). Schedule of unit prices - Typically used for variable-quantity work, not for unknown product selection.
D). Alternate - Provides an option for substitution, but does not guarantee a base cost in the GMP.
PDD Reference: ARE 5.0 PDD "Project Manual and Specifications-Allowances, Alternates, and Unit Prices," AIA A201 §3.8, CSI Division 01-General Requirements.
NEW QUESTION # 45
Which of the following siding types should only be applied vertically?
- A. Board and batten
- B. V-groove tongue and groove
- C. Plain bevel
- D. V-shiplap
Answer: A
Explanation:
Board#and#batten is a vertical siding system: wide vertical boards with narrow battens covering the joints; its detailing, drainage, and expansion behavior are intended for vertical application only.
By contrast, plain bevel (lap) siding is typically horizontal; V#shiplap and V#groove T&G can be detailed either direction depending on manufacturer, but are commonly horizontal on walls.
PDD References: Exterior wall cladding and detailing under "Materials & Assemblies-Exterior enclosure," CSI Div. 06 & 07 application details.
NEW QUESTION # 46
A family-owned apple farm in the Upper Midwest is taking advantage of a change in the local zoning code that added a new Agri-Tourism class in the existing farm zone. This allows the Owner to build a new facility on their existing site. The building will be open to the public and include a brewery, distillery, tap room, and market. The architect is ready to submit the drawings to the Owner for the 50% construction documents review.
To accommodate a compressed construction schedule, the Owner will be utilizing a design-build process. The Contractor has submitted the Pre-Engineered Metal Building (PEMB) shop drawings to the Architect for review, due to the lead time on this critical path item. Once construction begins, farming operations must be able to continue uninterrupted.
Key project information includes:
* Brewing and distilling will operate year-round.
* Brewery will initially include four fermenting tanks. Owner has requested space for at least two additional tanks. Potential expansion will be based on future sales.
* Distillery will produce 16% alcohol, which is classified as a flammable liquid. Fire separations are required.
* Tap Room is designed with seating for 300 people, not including exterior patio seating. It will have views to the working orchards and the historic buildings on site.
* Tap Room is scheduled to be open from August through November. Owner would like options to extend operating dates based on popularity.
* The Market area will feature local farm products and is not conditioned.
* Entire building will be fully sprinklered.
* Selected building materials are low-maintenance, as requested by the Owner, for durability and to reflect the nature of a working farm.
* Mechanical and electrical systems will be hung from the building structure. These loads are included in PEMB shop drawings.
* Public water and sewer is not available at the Project Site.
* Occupancy sensors are included to reduce utility costs and achieve energy conservation requirements.
The following resources are available for your reference:
* Architectural Drawings, including plans, elevations, sections, and schedules
* Consultant Drawings, including structural, HVAC, power distribution, and plumbing
* PEMB Shop Drawings
* Design and Construction Schedule
* Specification Excerpts, showing relevant spec sections
* IBC and ADA Excerpts, showing relevant code and accessibility sections
* After reviewing the documents, the architect discovers a coordination issue in the corridor.
The client wants to add rooftop access for residents. Roof access features include:
Adding a vegetated roof system
Installing an elevated paver patio system
Limiting access to 50 residents at any time
What should the architect do to accommodate this revision? Check the four that apply.
- A. Provide an exterior exit stair
- B. Provide additional roof details
- C. Consult structural engineer
- D. Revise exterior elevations
- E. Contact civil engineer
- F. Consult elevator manufacturer
Answer: A,B,C,D
Explanation:
Interpreting the Scenario
The owner is requesting rooftop access for residents, featuring a vegetated (green) roof, an elevated paver patio, and occupancy limited to 50 people. These revisions introduce new design requirements triggered by building codes (means of egress, structural loads, architectural representation) and coordination challenges across disciplines.
Why Each Selected Option is Required
* Revise Exterior Elevations
* The addition of a rooftop terrace and vegetated roof changes the building's exterior appearance- its massing, parapets, materials, and possibly guardrail heights. These design changes must be reflected in the architectural drawings used for permit issuance and construction.
* Provide an Exterior Exit Stair
* Under the International Building Code (IBC) and general egress requirements, an occupied rooftop (used by people for recreation or amenities) must be safely accessible and egressed.
Occupied roofs require a stairway-an exterior exit stair-rather than just a hatch or ladder ICC+6NYC+6The Building Code Forum+6NYC+4lapeyrestair.com+4NYC+4. This ensures the rooftop can serve as a legal means of egress.
* Provide Additional Roof Details
* Adding a vegetated roof system and a paver patio involves multiple layers (waterproofing, root barrier, drainage, structural substrate, pavers, possibly amenity loading, edge details, guardrails).
The project manual and construction documents must include these specific details to ensure proper assembly and water protection.
* Consult Structural Engineer
* Vegetated roofs and paver patios introduce significant dead loads (soil, plants, saturated weight) and live loads (maintenance personnel, occupants). The structure must be verified to support these loads. Per green roof design standards, structural capacity must be evaluated early in the design process NYC. Consulting the structural engineer ensures safety and code compliance.
Why Other Options Do Not Apply
* E. Consult elevator manufacturer
* There's no indication that elevator access is required or available. Current code triggers elevator access only in specific scenarios (e.g., occupant loads exceeding certain thresholds combined with accessibility requirements). This project doesn't suggest such a need.
* F. Contact civil engineer
* The rooftop change pertains to architectural detailing, structural capacity, and life safety-not site-wide civil issues like grading, stormwater, or utilities. While the vegetated roof may affect overall stormwater management, primary concerns still fall under architectural and structural domains. Typical ARE scope categories engage the geotech/environmental or landscape professional-not necessarily the civil engineer-unless broader site infrastructure is impacted.
NEW QUESTION # 47 
Refer to the exhibit.
For which of the following connections could diagonal bracing be eliminated?
- A. C
- B. D
- C. A
- D. B
Answer: C
Explanation:
The diagrams depict metal stud or curtain wall connections to structural frames under wind loading. Diagonal bracing can be eliminated when the connection itself provides lateral restraint in both directions.
A: Shows a connection with angles or plates attached to resist both in-plane and out-of-plane forces, creating a moment-resisting connection that can handle wind loads without diagonal bracing.
B, C, D: These connections allow slip or have limited fixity-requiring separate bracing to resist lateral loads.
PDD Reference: ARE 5.0 PDD "Structural Systems-Lateral load resistance in curtain wall and stud framing connections"; AISC Steel Design Guide for cladding attachment; Curtain wall engineering details.
NEW QUESTION # 48
Which of the following documents would the architect need in order to prepare the specifications?
- A. Legal survey, geotechnical report, and traffic management plan
- B. Geotechnical report, building sections, and room finish schedule
- C. Architectural floor plans, room finish schedule, and traffic management plan
- D. Legal survey, engineering drawings, and door schedule
Answer: B
Explanation:
To prepare project specifications, the architect requires documents that inform about site conditions, building construction, and interior finishes:
Geotechnical report provides soil conditions, foundation recommendations, and site constraints.
Building sections provide detailed information on assemblies, materials, and vertical relationships.
Room finish schedule identifies finishes, materials, and related specifications for interior spaces.
Legal surveys, traffic management plans, and door schedules are important for planning and design coordination but less directly informative for writing specifications.
References:
NCARB ARE 5.0 Review Manual, Project Development and Documentation chapter CSI Construction Specifications Practice guides Project delivery and documentation best practices
NEW QUESTION # 49
Which document is the most appropriate location for specifying the finish material for casework?
- A. Construction Drawings
- B. Project Manual - Division 06
- C. Outline Specifications
- D. General Conditions
Answer: B
Explanation:
Division 06 (Wood, Plastics, and Composites) of the Project Manual contains detailed specifications for finish carpentry and casework materials. This aligns with ARE Objective 2.1: Evaluate project manual sections for technical accuracy.
NEW QUESTION # 50 
Refer to the exhibit.
During spring rains, the foundation walls around the basement space, as illustrated, experience an increase in lateral pressures.
Which one of the following is also a major concern?
- A. Moisture absorption of the concrete foundation wall
- B. Increased weight on the footings
- C. Vertical upward pressure on the basement floor
- D. Differential lateral pressure on total building structure
Answer: C
Explanation:
The diagram shows a basement foundation wall below the water table. During heavy rains, the water table can rise, increasing hydrostatic pressure against foundation walls and under the slab.
Key concern:
While lateral water pressure against the walls is a factor, the question specifies "also a major concern". In this scenario, the water pressure beneath the slab can cause buoyant uplift - vertical upward pressure - known as hydrostatic uplift or floatation.
If this upward force exceeds the weight of the slab and the structure above, it can cause the slab to crack, lift, or fail - especially if there is no adequate under-slab drainage or tiedown anchors.
Why not the other options:
A). Moisture absorption of the concrete foundation wall - Concrete is porous, but waterproofing and drainage address this; not as critical in terms of structural threat as uplift.
B). Increased weight on the footings - Hydrostatic pressure acts laterally and upward; it does not significantly increase vertical load on footings in the same way dead load does.
D). Differential lateral pressure on total building structure - Lateral pressure affects the foundation walls, but
"total building structure" is less directly impacted than the immediate risk to the slab from uplift.
NCARB PDD References:
ARE 5.0 Handbook - PDD Section: Site conditions and foundation systems
IBC 2018 Section 1805.4 - Waterproofing and drainage
Foundation Engineering principles - Hydrostatic uplift and buoyancy
NCARB PDD Study Guide Topic: Subsurface water control (sumps, drain tiles, hydrostatic relief)
NEW QUESTION # 51
A family-owned apple farm in the Upper Midwest is taking advantage of a change in the local zoning code that added a new Agri-Tourism class in the existing farm zone. This allows the Owner to build a new facility on their existing site. The building will be open to the public and include a brewery, distillery, tap room, and market. The architect is ready to submit the drawings to the Owner for the 50% construction documents review.
To accommodate a compressed construction schedule, the Owner will be utilizing a design-build process. The Contractor has submitted the Pre-Engineered Metal Building (PEMB) shop drawings to the Architect for review, due to the lead time on this critical path item. Once construction begins, farming operations must be able to continue uninterrupted.
Key project information includes:
* Brewing and distilling will operate year-round.
* Brewery will initially include four fermenting tanks. Owner has requested space for at least two additional tanks. Potential expansion will be based on future sales.
* Distillery will produce 16% alcohol, which is classified as a flammable liquid. Fire separations are required.
* Tap Room is designed with seating for 300 people, not including exterior patio seating. It will have views to the working orchards and the historic buildings on site.
* Tap Room is scheduled to be open from August through November. Owner would like options to extend operating dates based on popularity.
* The Market area will feature local farm products and is not conditioned.
* Entire building will be fully sprinklered.
* Selected building materials are low-maintenance, as requested by the Owner, for durability and to reflect the nature of a working farm.
* Mechanical and electrical systems will be hung from the building structure. These loads are included in PEMB shop drawings.
* Public water and sewer is not available at the Project Site.
* Occupancy sensors are included to reduce utility costs and achieve energy conservation requirements.
The following resources are available for your reference:
* Architectural Drawings, including plans, elevations, sections, and schedules
* Consultant Drawings, including structural, HVAC, power distribution, and plumbing
* PEMB Shop Drawings
* Design and Construction Schedule
* Specification Excerpts, showing relevant spec sections
* IBC and ADA Excerpts, showing relevant code and accessibility sections
* After reviewing the documents, the architect discovers a coordination issue in the corridor.
Which modification is required?
- A. Add exit sign at door number 15.
- B. Relocate supply and return air diffusers.
- C. Add access panel for shut-off valves.
Answer: C
Explanation:
At 50% CDs with early PEMB coordination and compressed schedule, typical cross-discipline clashes in corridors involve above-ceiling valves/dampers that lack required access from a public space. Plumbing and mechanical codes require accessible, labeled access panels for isolation/shut-off valves (and similar devices) located in concealed spaces so they can be serviced without disrupting operations-critical here because farm work must continue during construction/operation.
Exit sign at door #15 (A) depends on egress analysis; not a generic coordination issue.
Relocate diffusers (B) is a comfort/layout decision, not a compliance coordination issue unless they conflict with lights/sprinklers.
PDD refs: IMC/IPC provisions for access to valves and equipment in concealed spaces; Division 08/10 access panels; ARE 5.0 PDD-Coordination of MEP with architectural ceilings and corridors.
NEW QUESTION # 52
......
Authentic Best resources for PDD Online Practice Exam: https://www.examcollectionpass.com/NCARB/PDD-practice-exam-dumps.html
Get the superior quality PDD Dumps with explanations waiting just for you, get it now: https://drive.google.com/open?id=1hpjDxFCs-xY5NjeoFxpuCZN58Z_7gtn5